
Electrical Package & SLD Documentation
Electrical system design, single line diagrams, load schedules and shop drawings for industrial support buildings.
About This Project
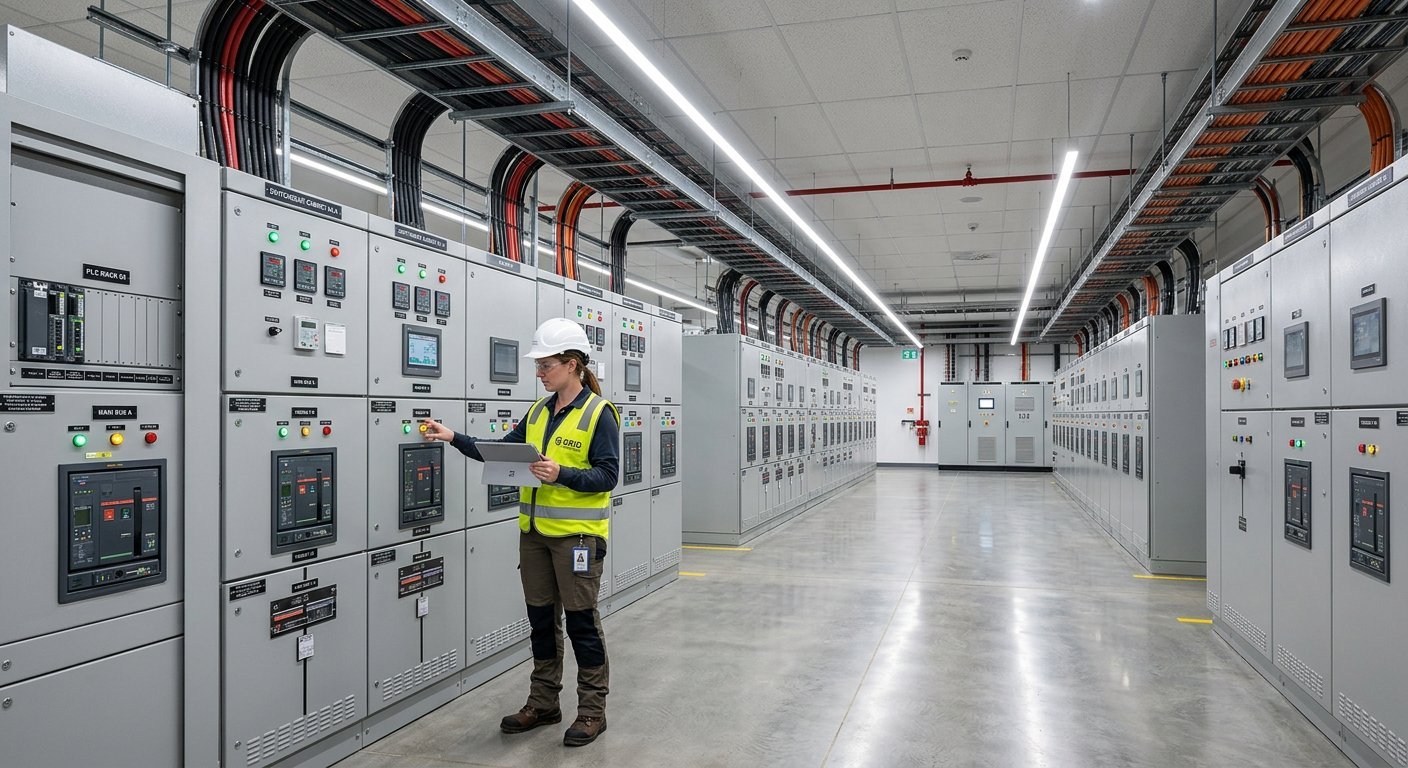
Full electrical documentation for three industrial support buildings: electrical system design, single line diagrams, load schedules, cable schedules, lighting layouts, earthing and lightning protection, and electrical shop drawings.
All deliverables were coordinated with the architectural and structural packages and approved without major comments.