Steel Structure Workshop Design
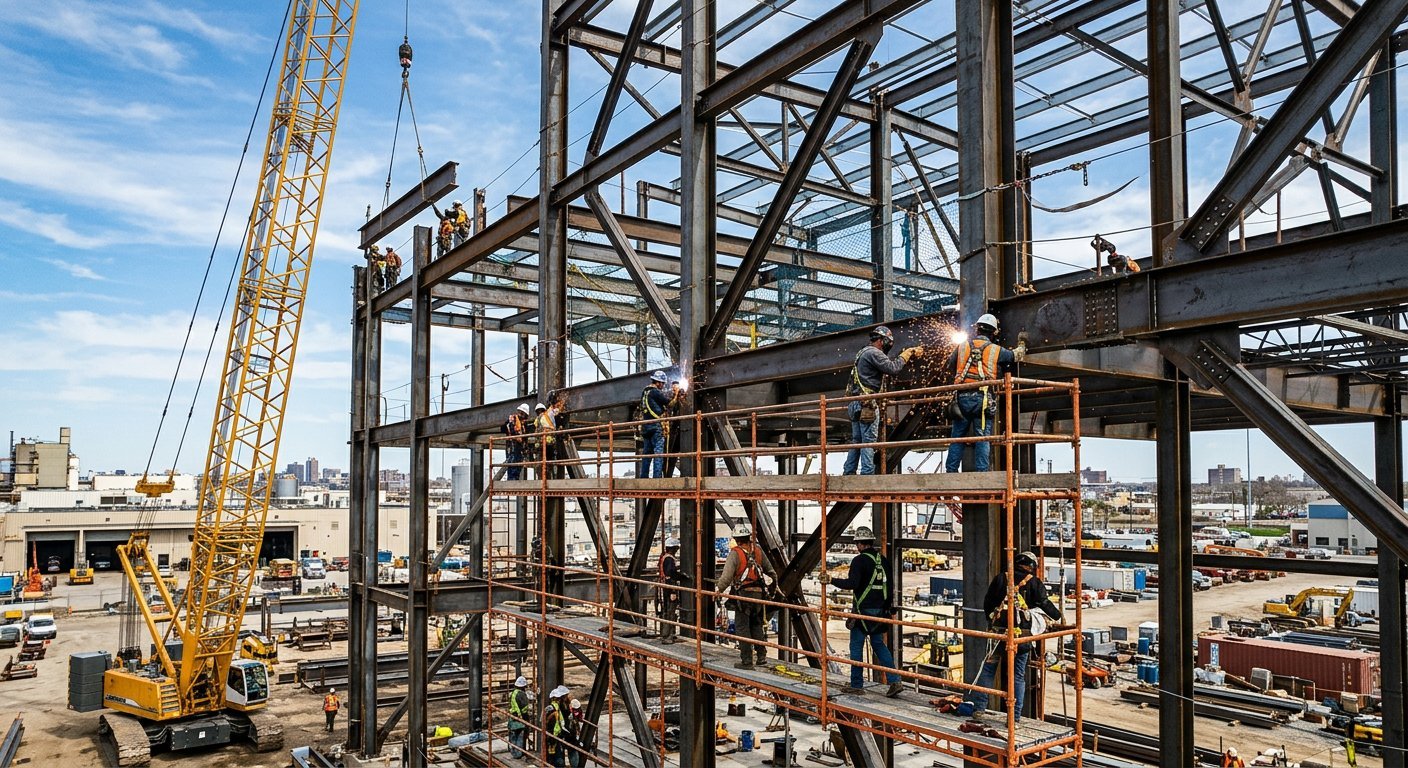
Structural steel design and detailing for an industrial workshop building with crane runway beams.
About This Project
Structural steel design and detailing for a 2,400 m² industrial workshop with overhead crane runway beams.
We delivered member design calculations, connection details, base plate and anchor bolt details, fabrication and erection drawings prepared in Tekla Structures, and coordination with the civil foundation design.