In EPC projects, construction conflicts are expensive. BIM coordination moves those conflicts from the field into the model — where they cost a mouse click instead of a crane day.
1. One Coordinated Model, Many Disciplines
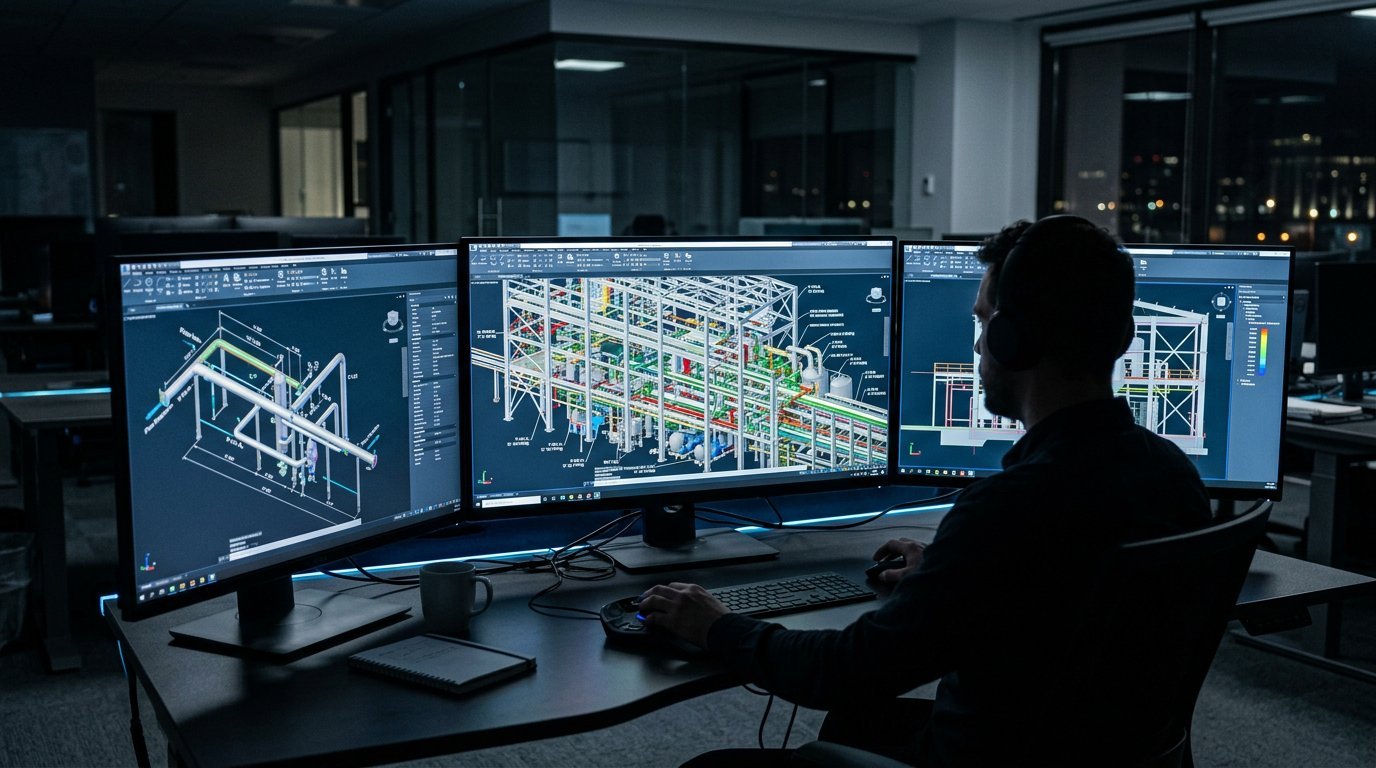
Structural (Tekla), architectural (Revit), piping (Plant 3D / CADWorx) and electrical models are federated into a single coordination environment. Clash detection identifies interferences between steel, pipe, cable trays, HVAC and structure.
2. The 30/60/90 Workflow
Coordination happens in stages — 30%, 60% and 90% model reviews — so conflicts are resolved progressively, with an approved, frozen model before fabrication drawings are issued.
3. Fabrication-Ready Output
The payoff is fabrication documentation that is actually buildable: shop drawings, spool drawings, isometrics and MTOs extracted from the coordinated model, with fewer RFIs and change orders.
4. As-Built Accuracy
Updated models become accurate as-built records — valuable for plant operators for the entire life of the facility.
How Design Line Helps
We deliver coordinated BIM/CAD packages for industrial projects — from federated models to fabrication drawings and as-built documentation. Discuss your project.